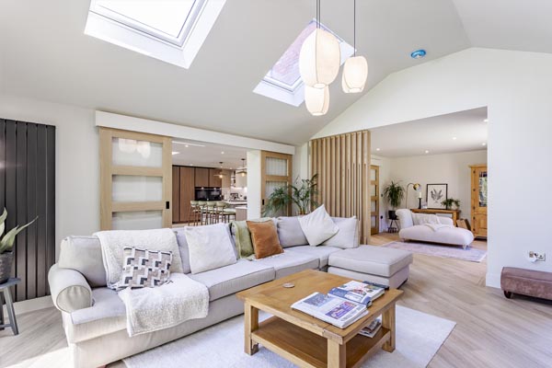
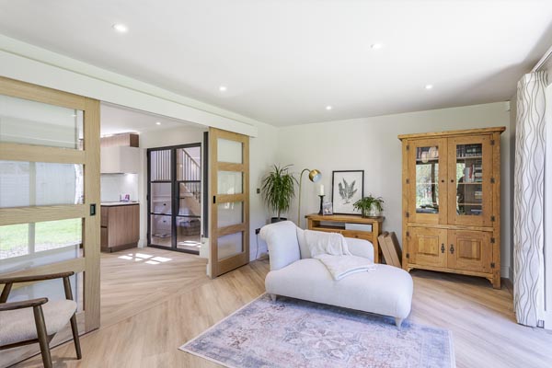
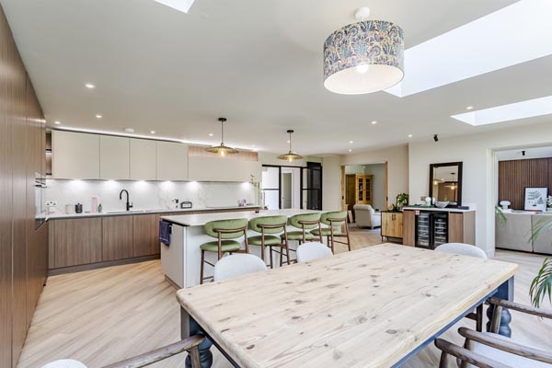
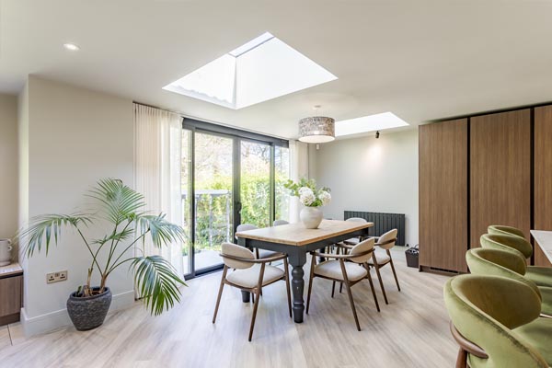
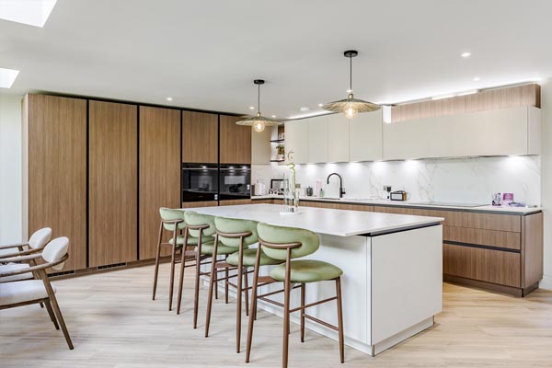
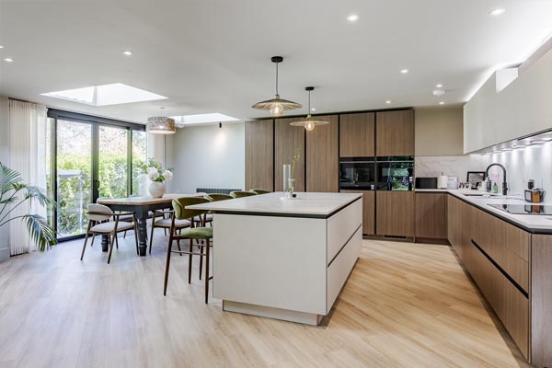
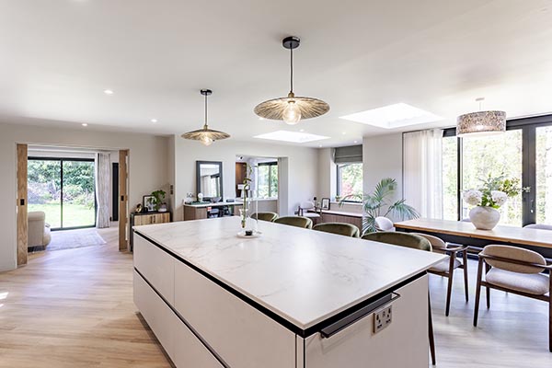
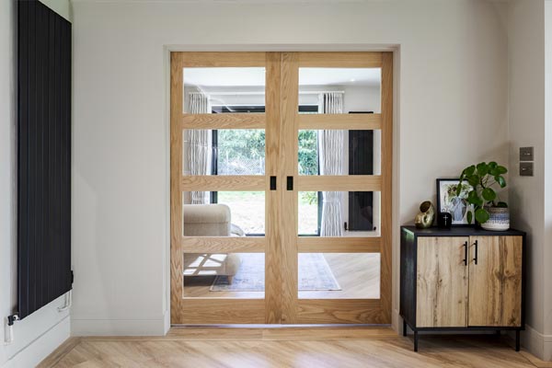
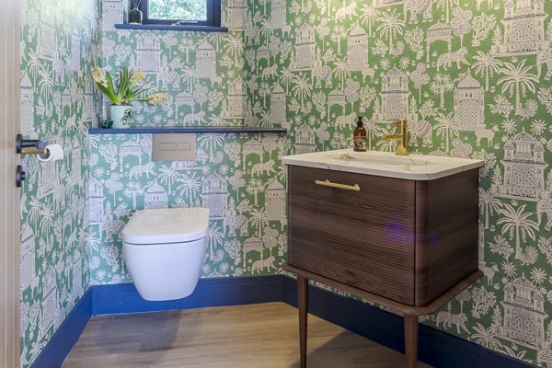
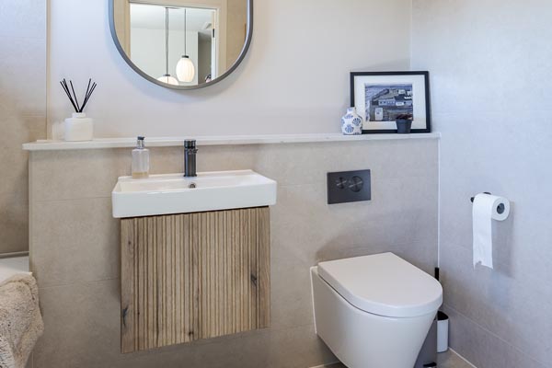
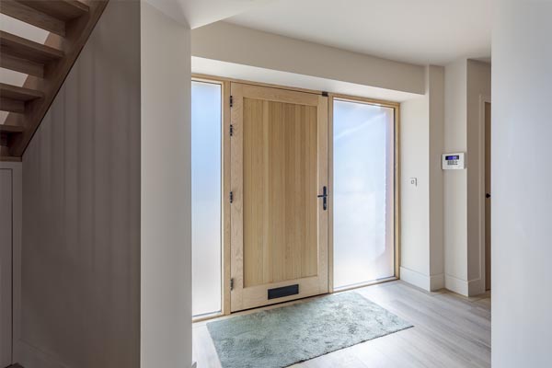
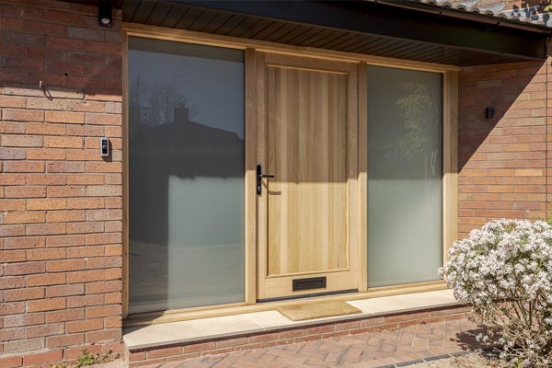
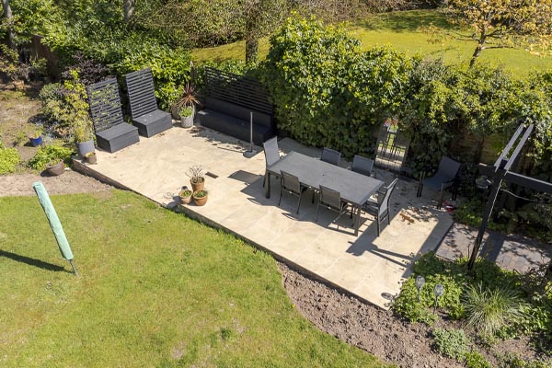
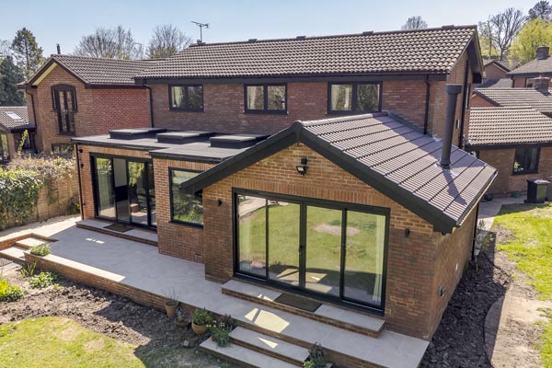
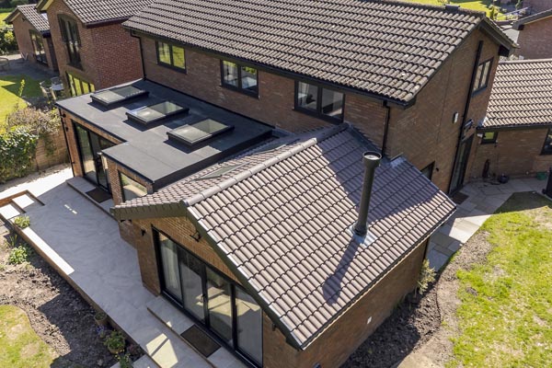
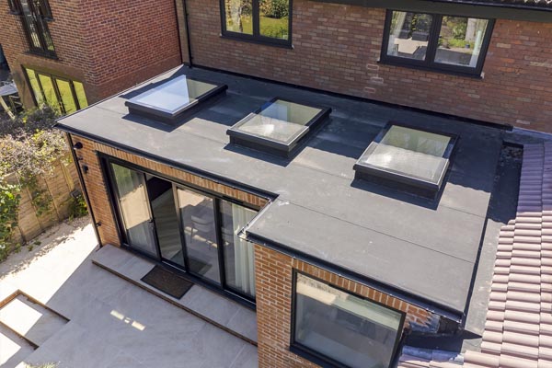
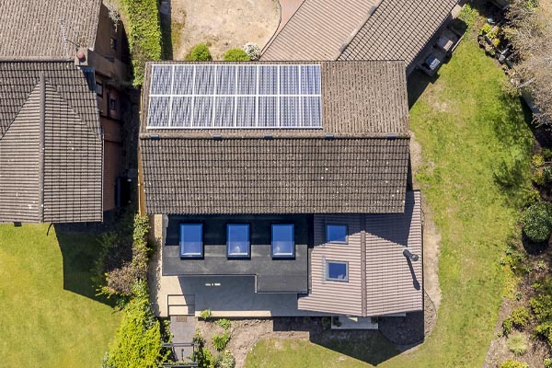
This project involved a full house renovation and extension of a four-bedroom detached property. The works included the construction of a 40m² rear extension, alongside a complete refurbishment of the existing house, which was stripped back to brick and rebuilt throughout. As part of the structural works, the roof of an existing extension was replaced and approximately 10 tonnes of structural steelwork were installed. External improvements included full landscaping of both the front and rear gardens.
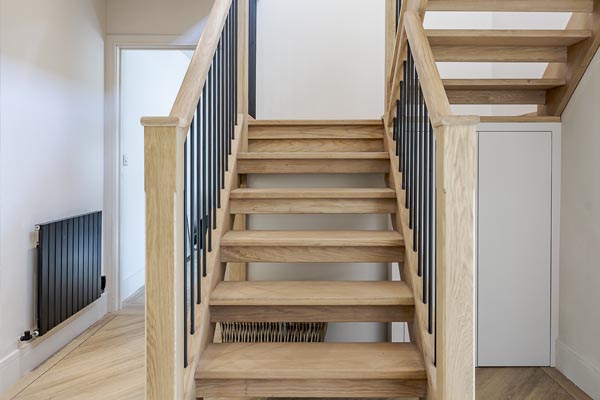
Internally, the property underwent a comprehensive fit-out, including full re-plasterboarding and plastering, followed by painting and decorating, with high-quality oak finishes incorporated throughout. The project required coordination across a wide range of trades, including groundworks, brickwork, joinery, structural steel installation, and roofing. Mechanical and electrical works covered plumbing, heating, and electrics, while finishing trades included plasterboarding, plastering, kitchen and bathroom installations, flooring, and landscaping.