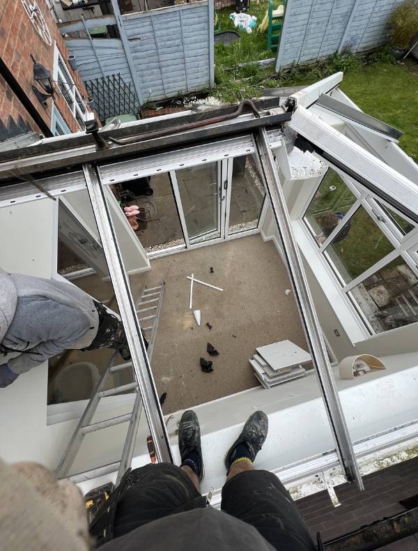
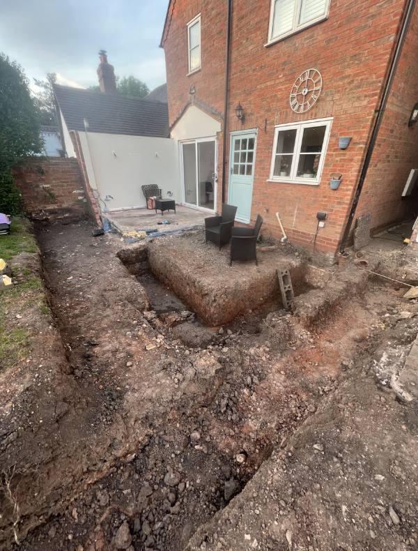
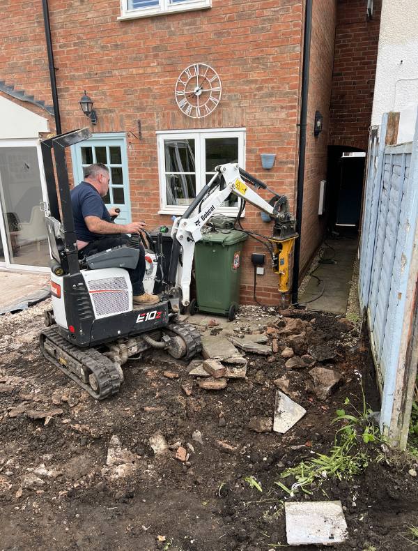
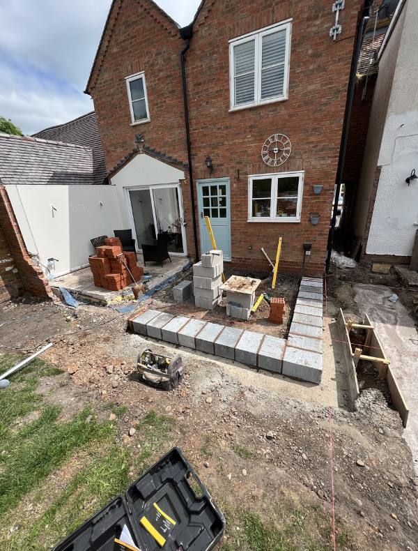
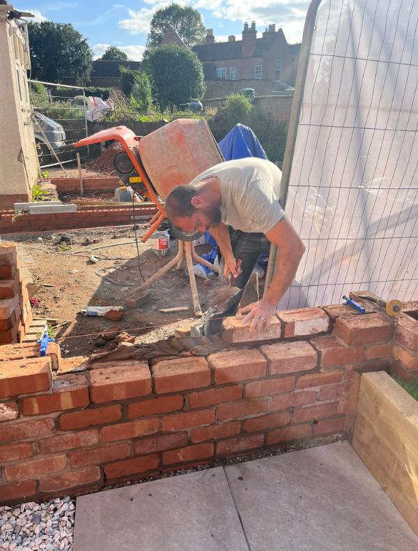
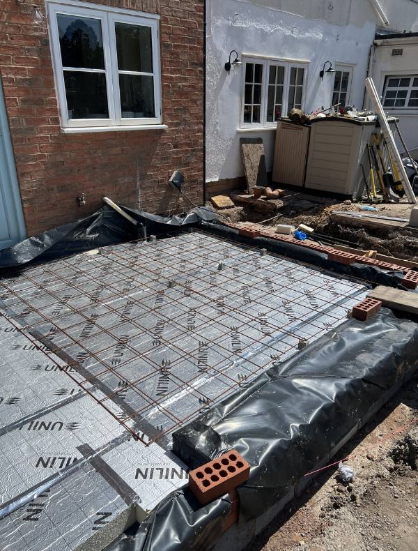
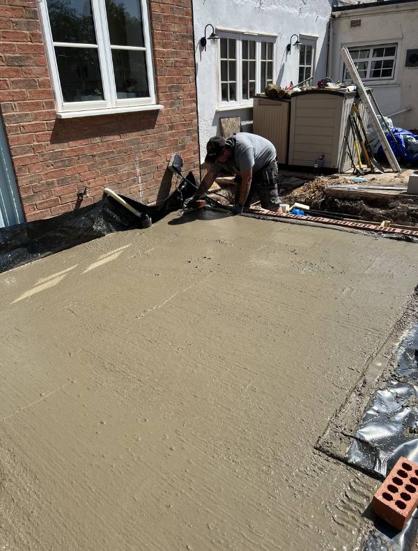
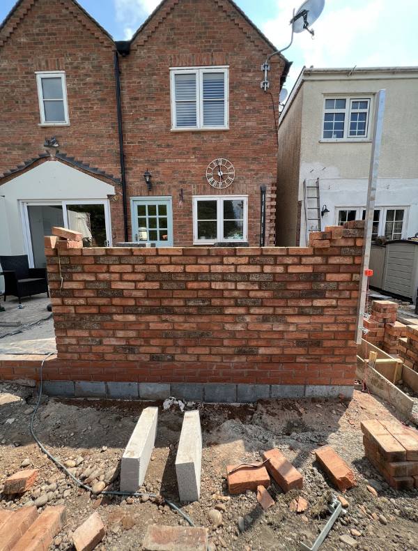
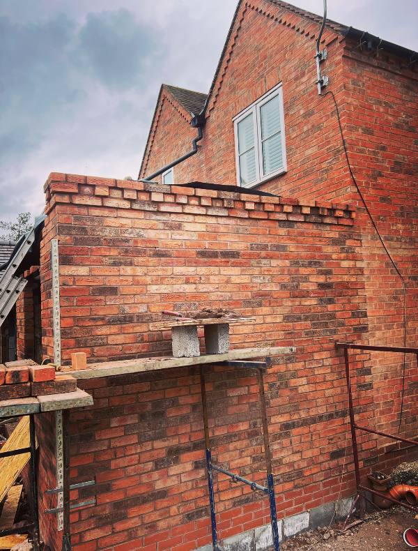
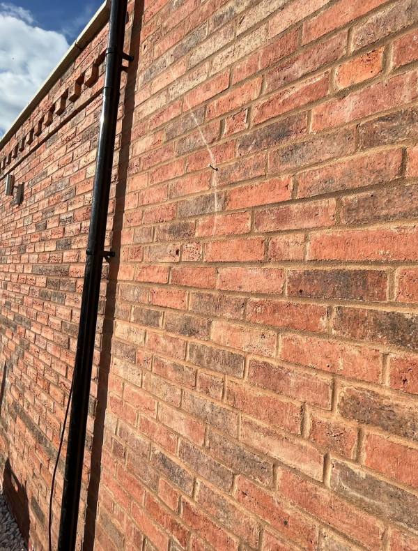
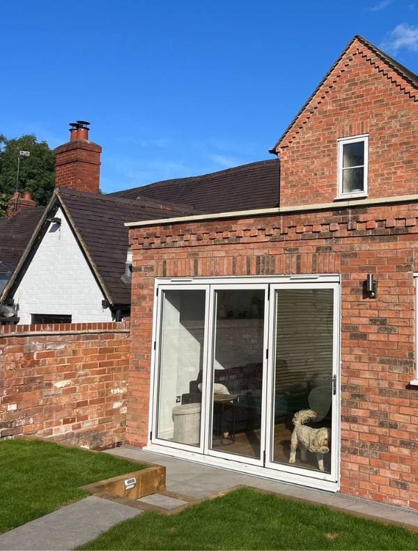
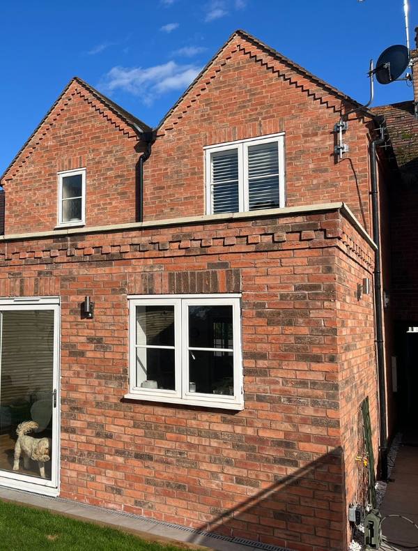
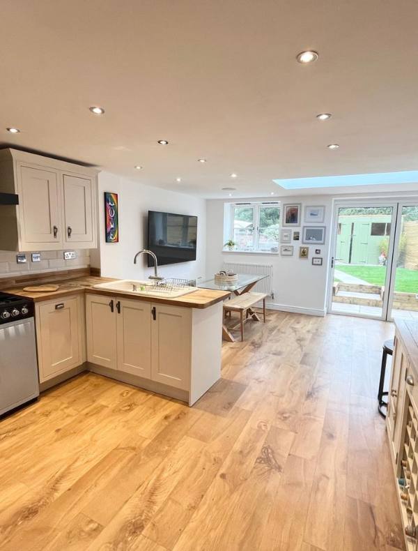
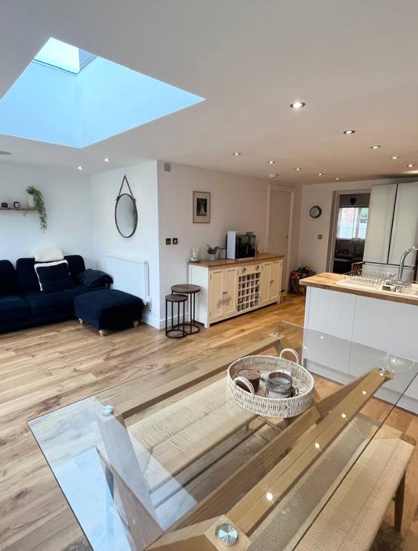
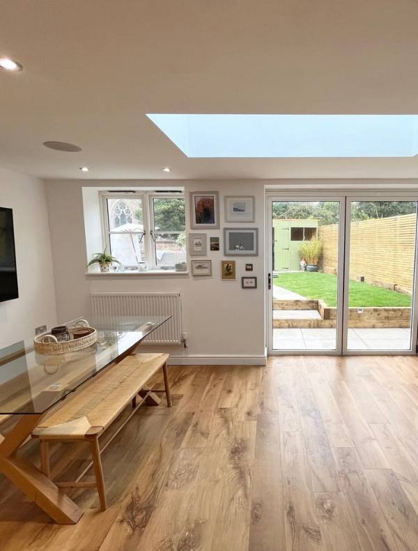
This project involved the demolition of an existing conservatory and the construction of a full-length 24m² rear extension to a charming cottage in Feckenham. The new extension was designed to create a bright, open-plan living space while remaining sympathetic to the character of the original property. Works included the installation of a flat EPDM roof complete with a large roof lantern, allowing natural light to flood the new living area.
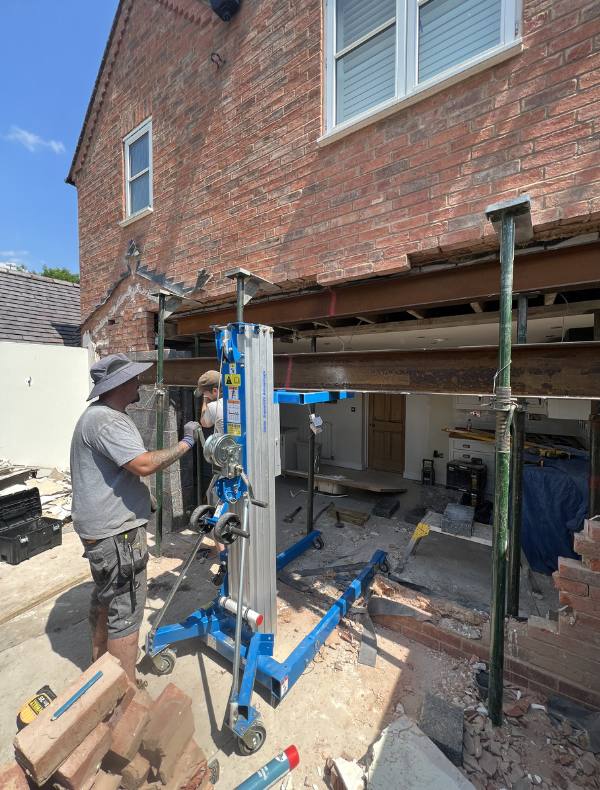
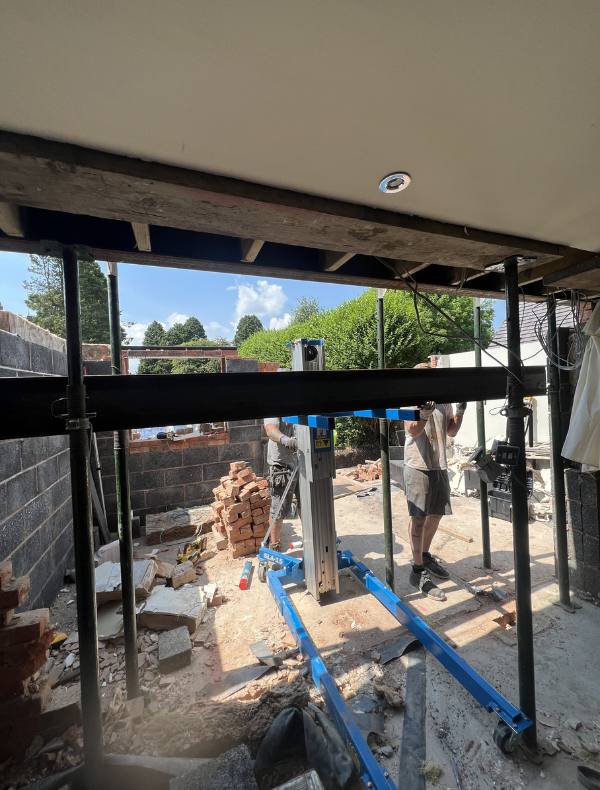
A structural steel beam was installed to remove the existing rear wall and fully open up the property into the extension, creating a seamless flow between the old and new spaces. Internally, we fitted a new kitchen along with a combined bathroom and utility room. Luxury Vinyl Tile (LVT) flooring was installed throughout, providing a durable and attractive finish suitable for modern family living.
The project was completed ready for decoration, with the final painting and decorating undertaken by the clients themselves. The result is a spacious, light-filled extension that has transformed both the functionality and appearance of the home while maximising the available living space.